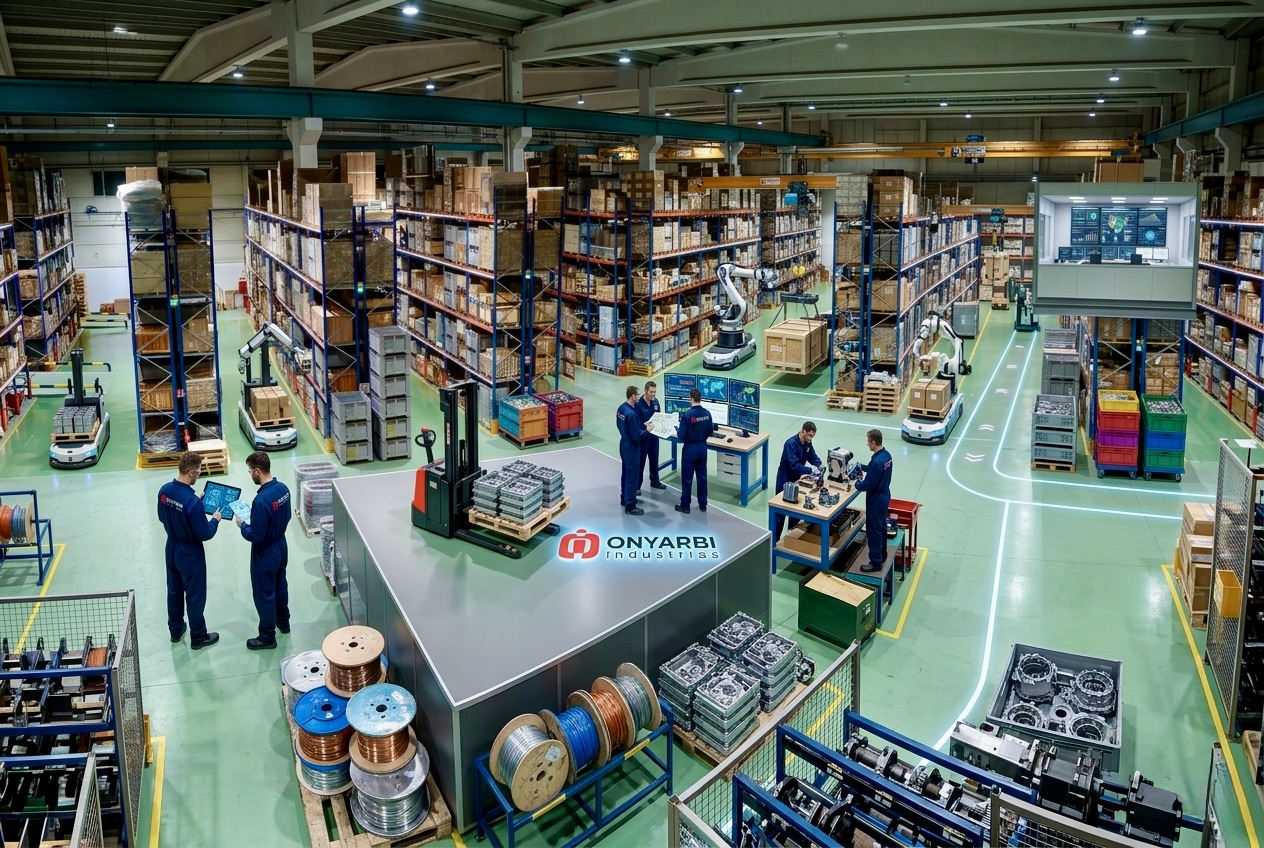
ENTREGDELIVERY 2: Zero Tolerance to Failure (Quality)
Obsession with precision: How Onyarbi’s quality control ensures your safety on the road
Introduction
In the previous article we visited the machining and forging lines of Onyarbi Industries. However, having the most advanced machinery in the world is useless if you do not have a rigourous system that verifies that each part is identical to the original. In the industrial vehicle spare parts sector, “almost perfect” means “unsafe”.
Today we enter the department that has the last word in Onyarbi: the Quality Control and Metrology Laboratory.
Quality is not traded: Certifications and Inspection
Our plant operates under the strictest quality management standards (ISO 9001). But for us, certification is the starting point, not the goal. The objective is zero failure on the road.
The quality process at Onyarbi is transversal and is divided into three critical phases:
Reception Control (IQ): No raw material or base component enters the production line without first passing a random sampling. We analyse the chemical composition of the steel, the hardness and the dimensions to ensure that the supplier meets our requirements.
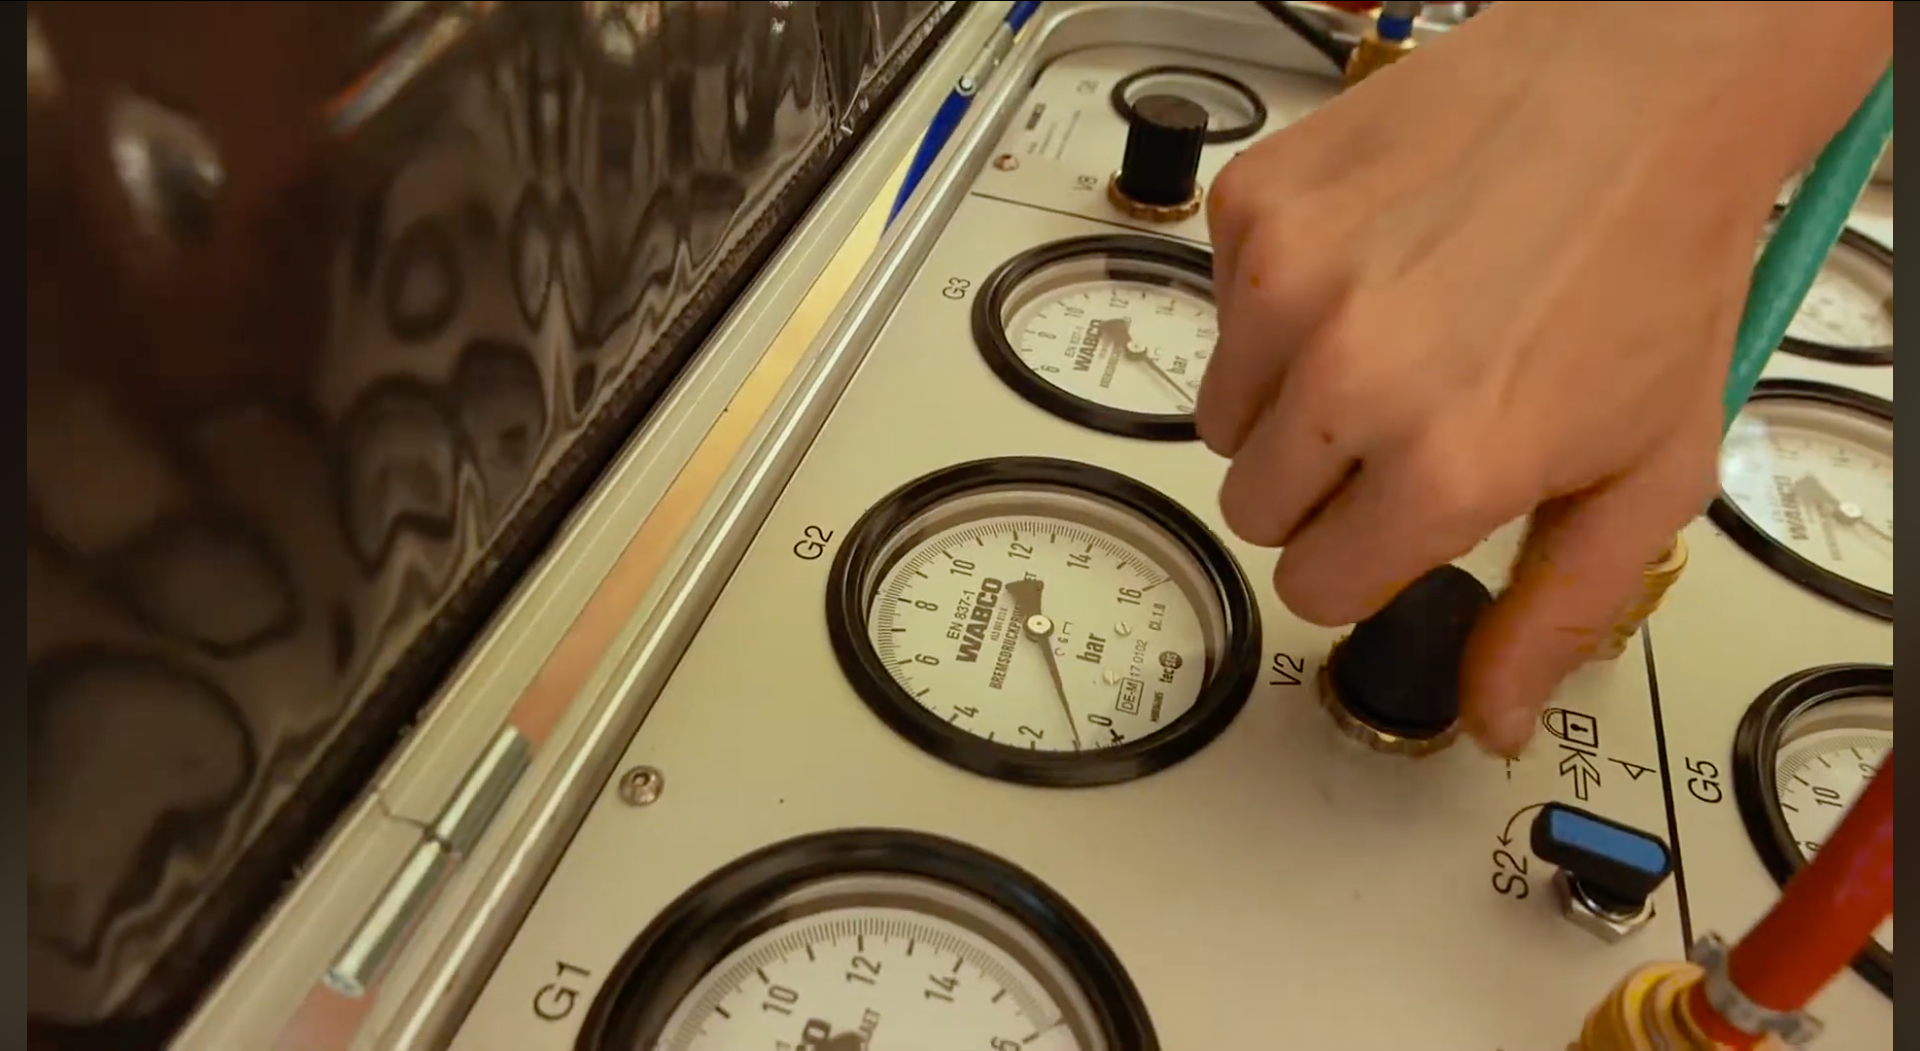
Process Control (IPQC): The machine operators themselves perform periodic self-controls. In addition, quality technicians perform random inspection rounds on production lines to detect deviations in real time before a defective batch is manufactured.
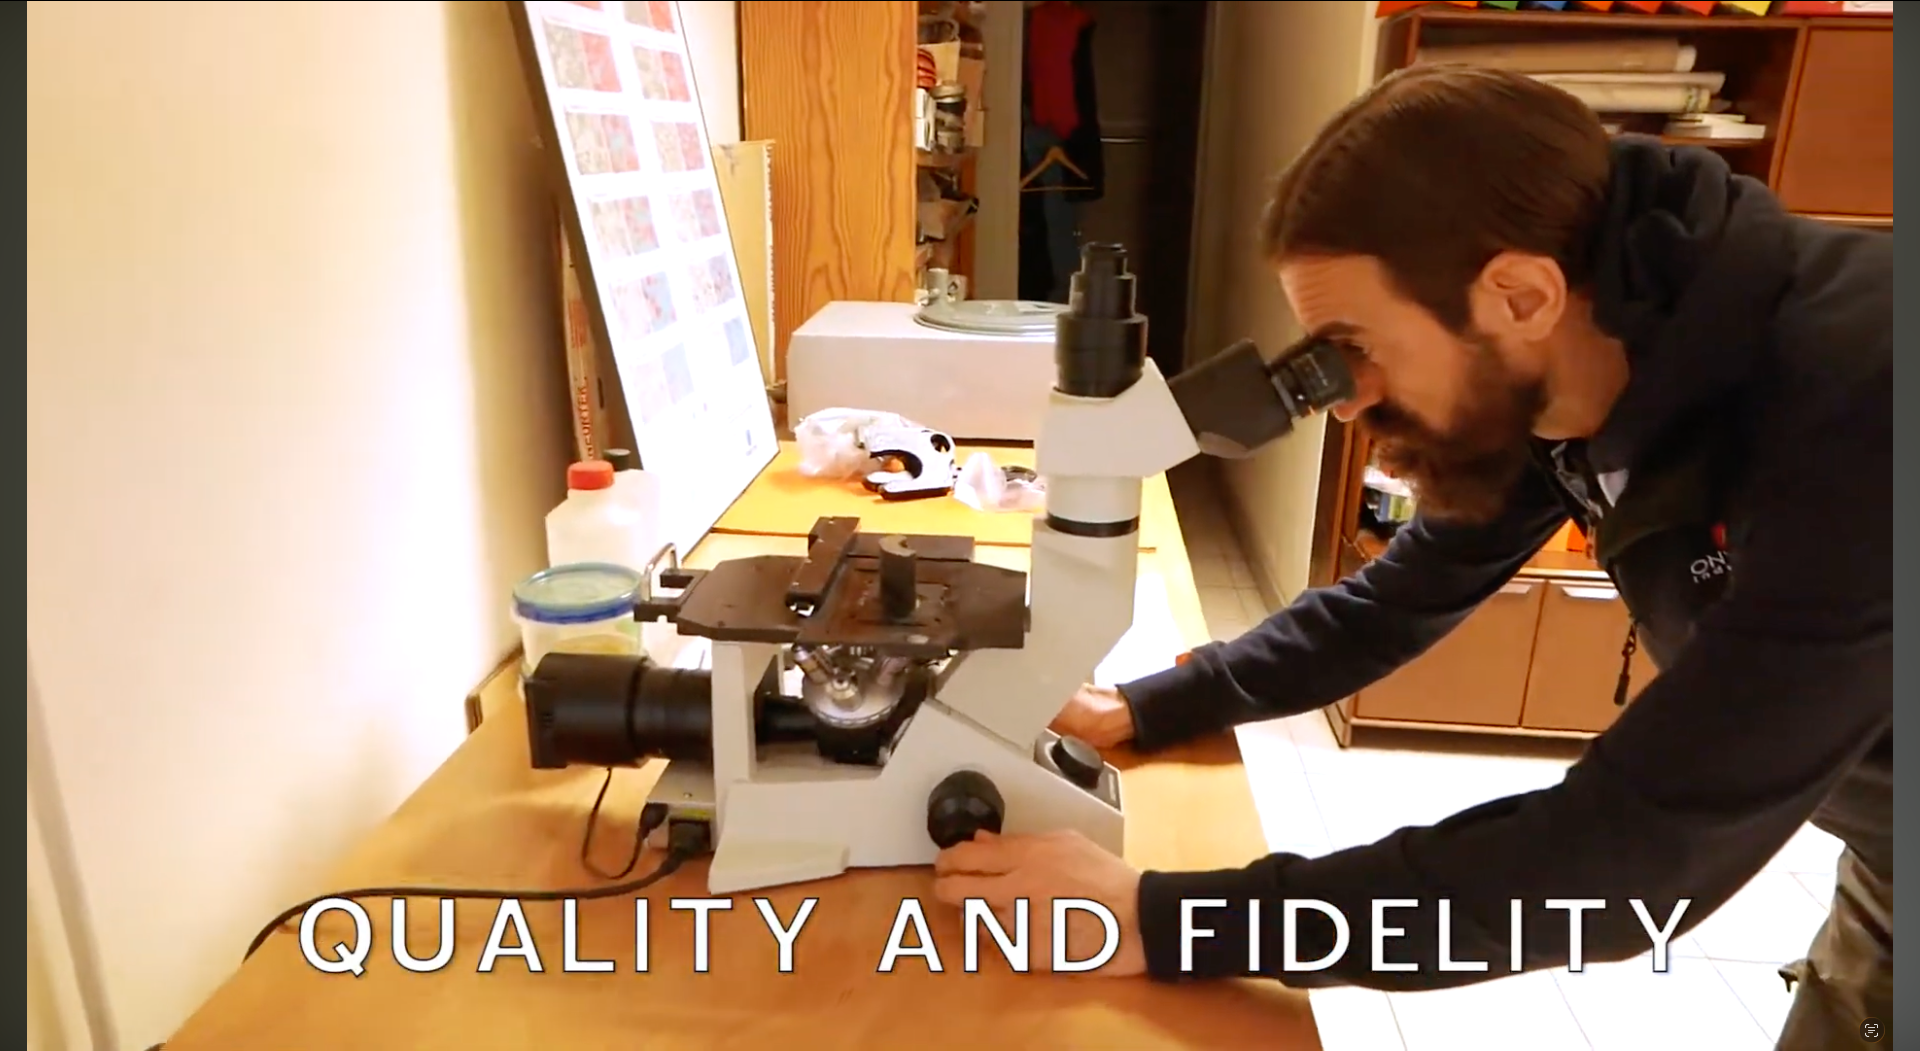
Final Control (FQC): Once the part is finished, before moving to the finished product warehouse, it is subjected to the final inspection.
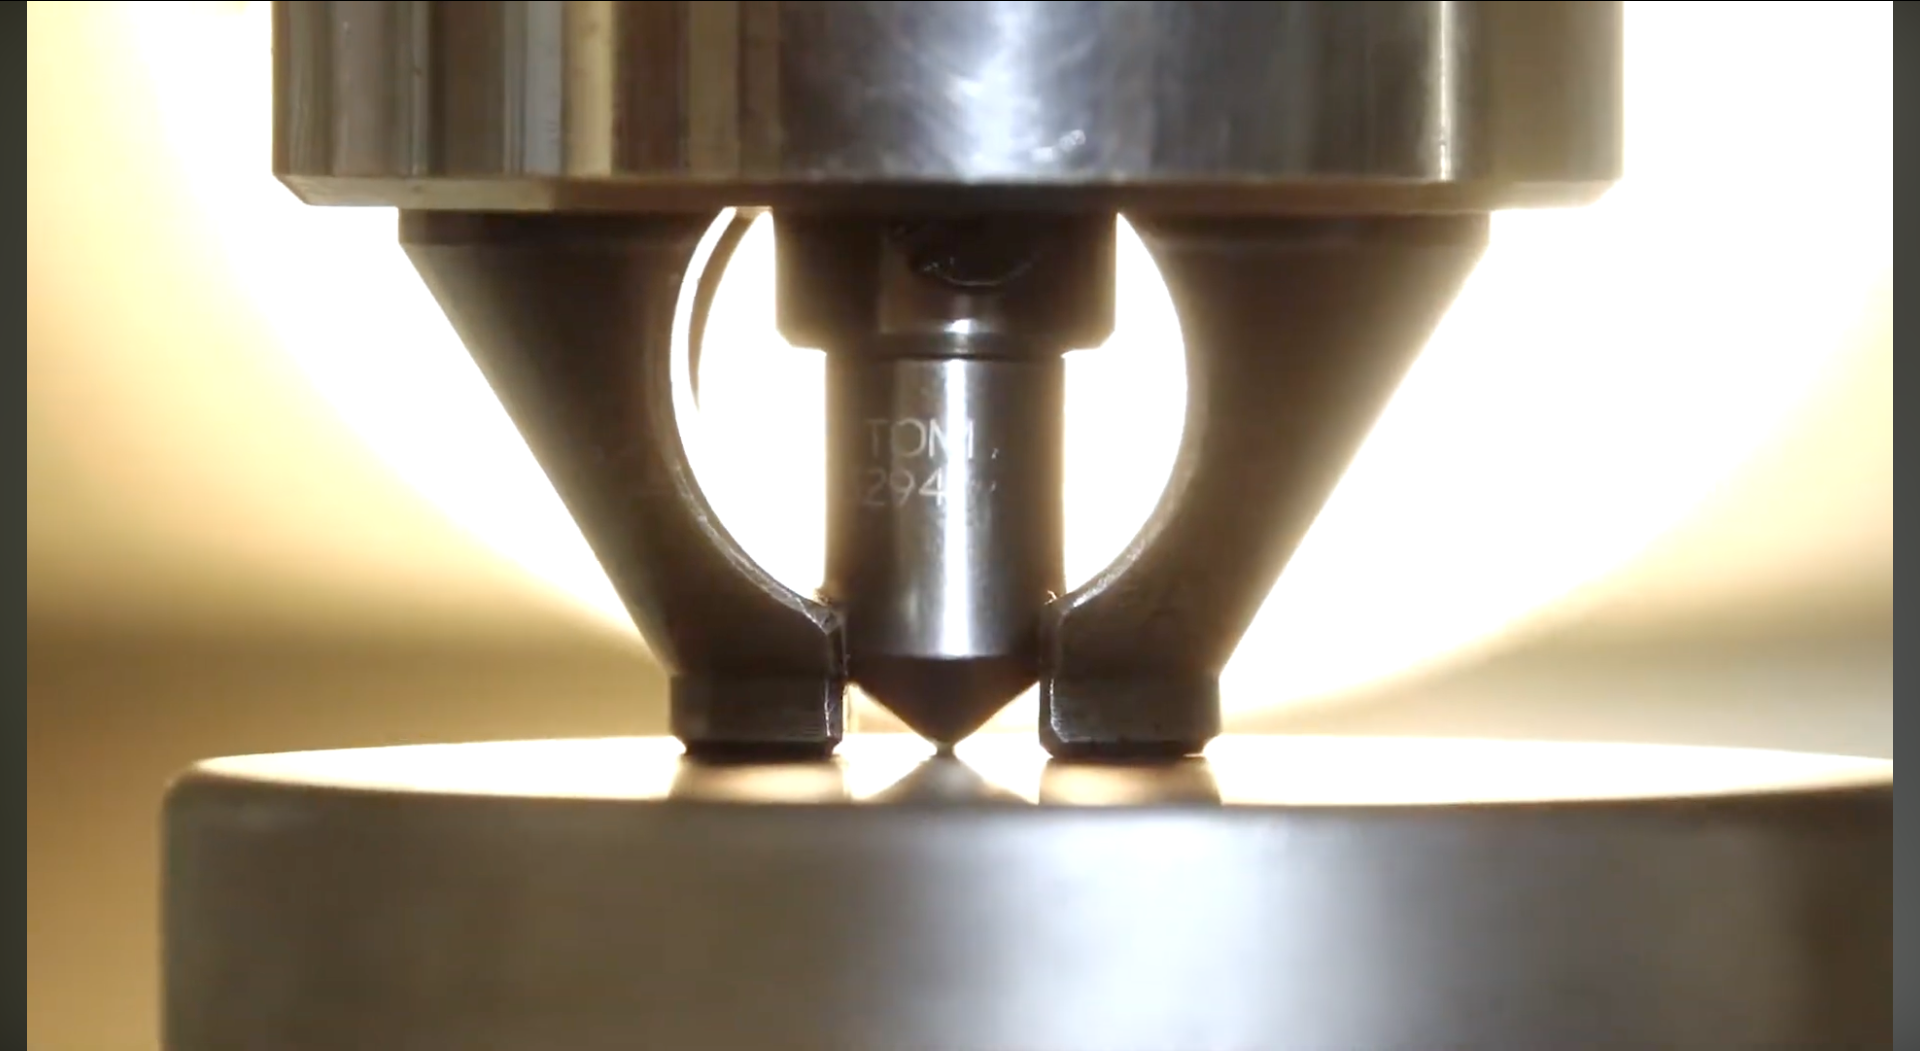
Cutting-edge Measurement Technology
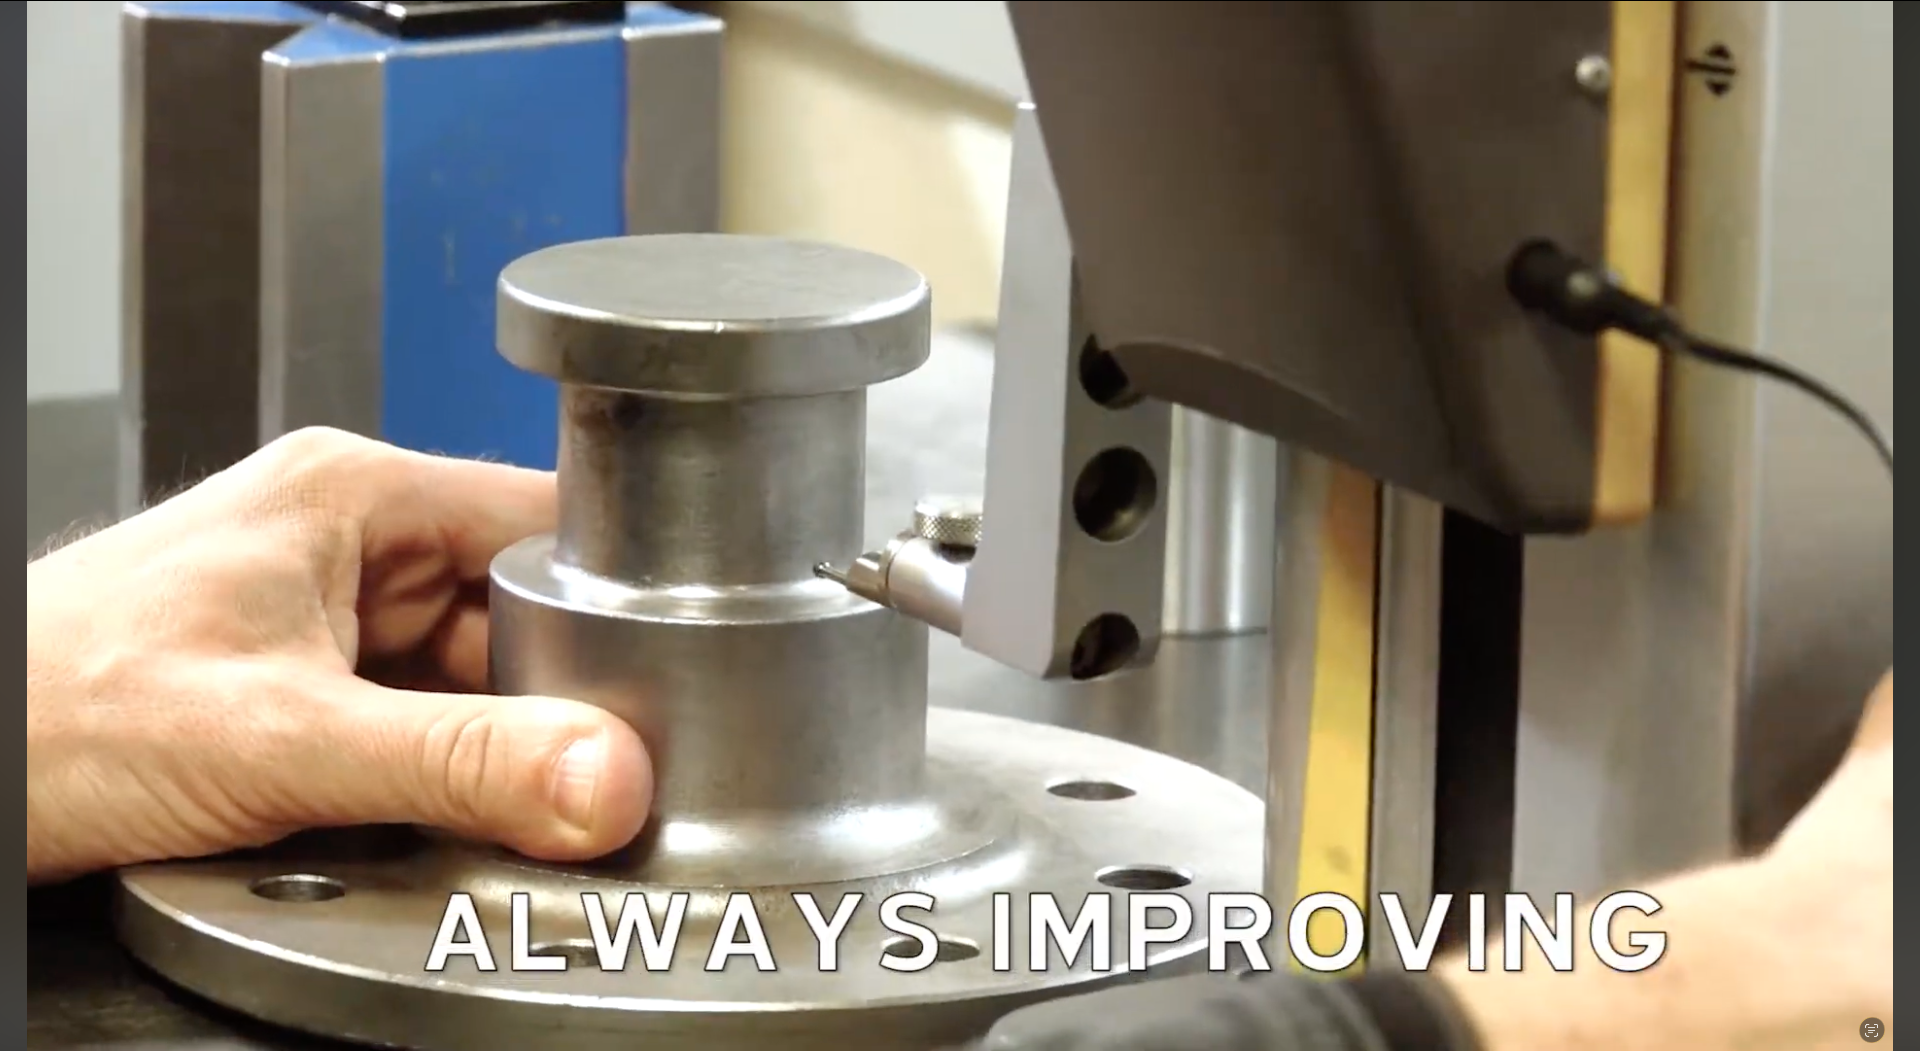
To check components such as wheel hubs, brake drums or camshafts, the human eye and the manual gauge are not enough.
Coordinate Measuring Machines (CMM): We use very high precision 3D probes that feel the part and create a digital map of its dimensions, comparing it instantly with the original CAD plan. Micra tolerances are verified here.
Non-Destructive Testing (END): For safety-critical parts, we employ techniques such as magnetic particles or ultrasound to detect internal cracks or casting defects invisible to the naked eye.
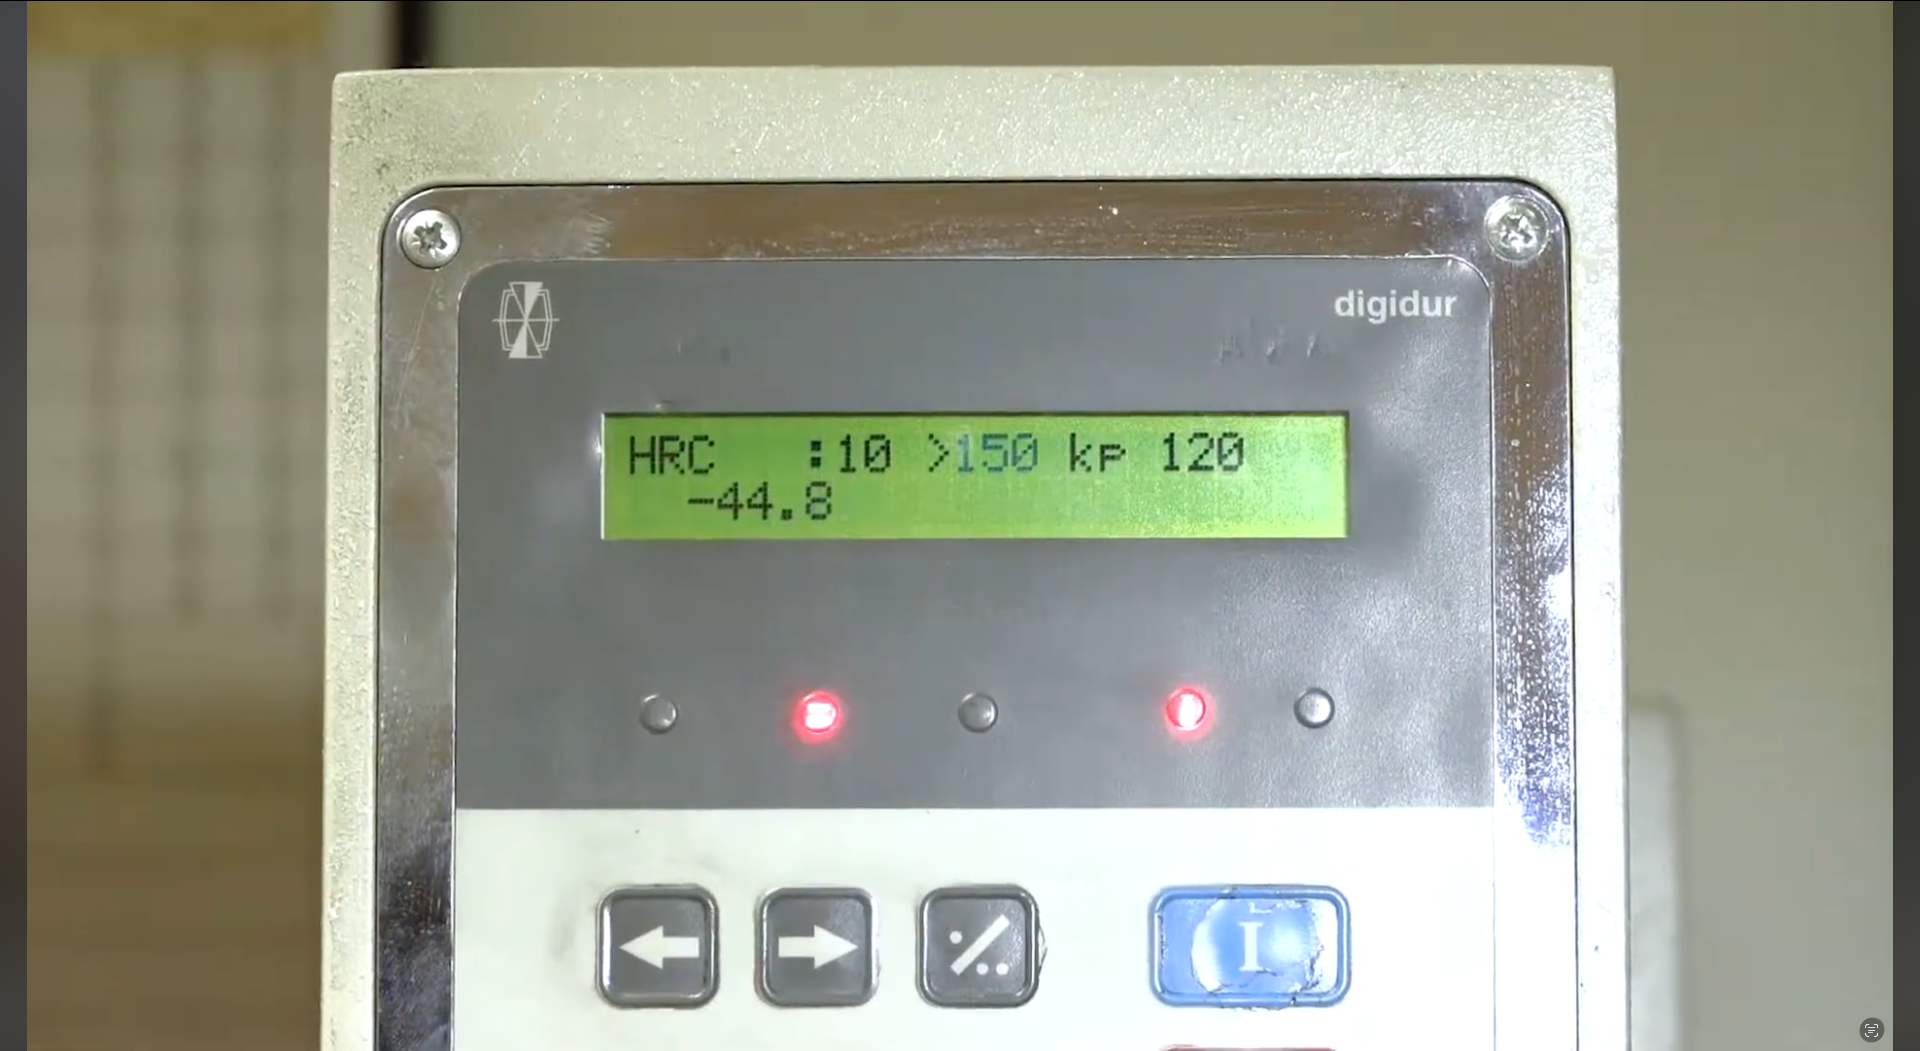
Durometers and Roughness Gauges: We verify that the heat treatments have given the correct surface hardness to resist wear, and that the surface finish has the exact roughness to work with seals or other bearings without causing leaks or excessive friction.
When you buy an Onyarbi spare part, you not only buy mechanised metal; you buy the peace of mind of knowing that that piece has passed a rigourous examination to respond to the most demanding conditions of load and weather. Once validated, the piece is ready for the next challenge: logistics.